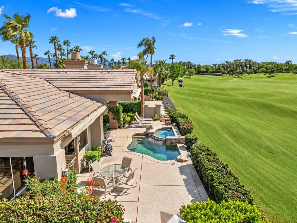
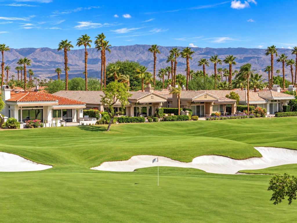
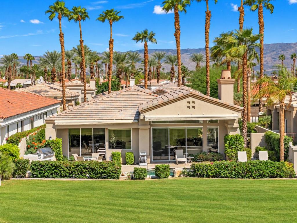
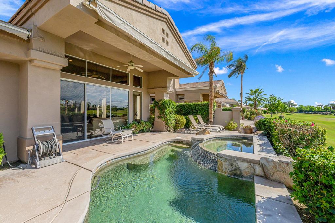
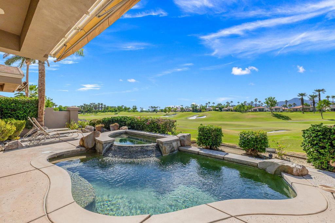
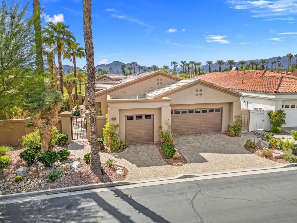
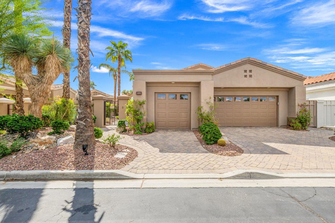
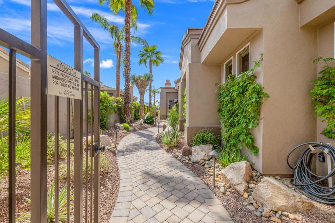
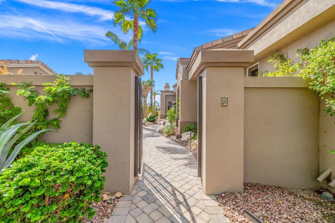
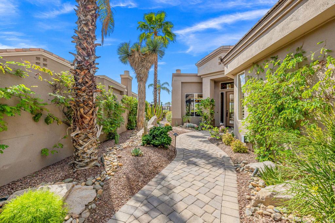
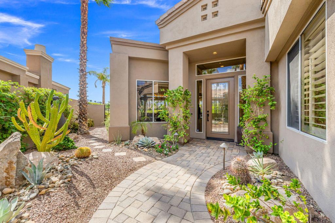
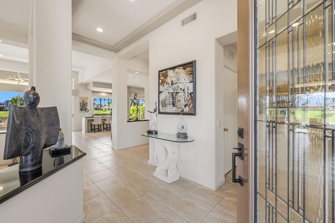
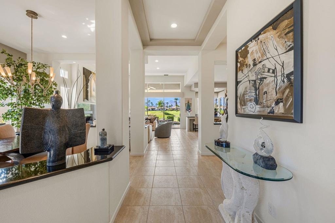
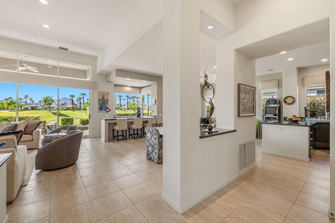
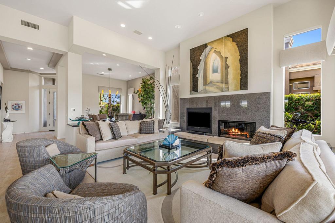
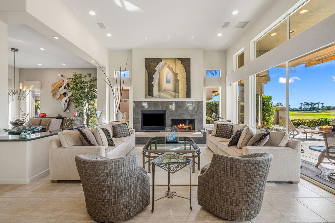
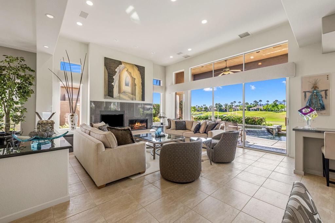
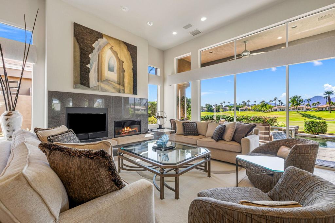
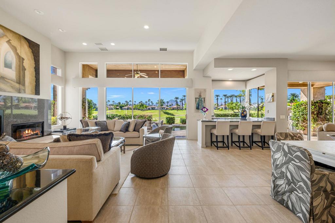
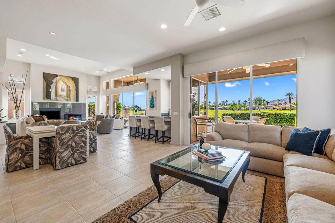
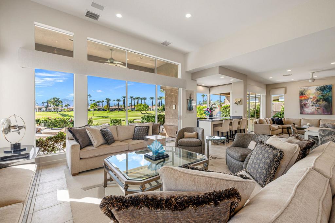
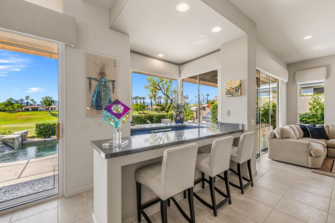
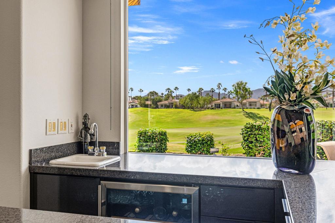
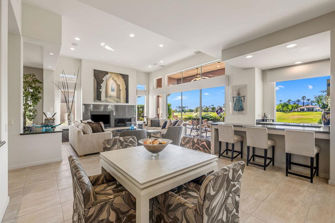
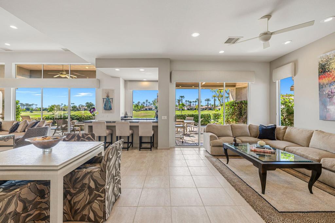
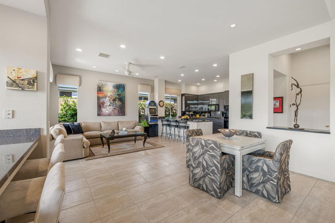
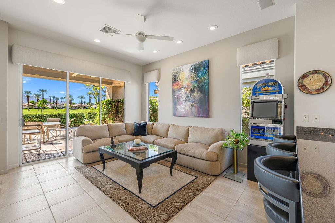
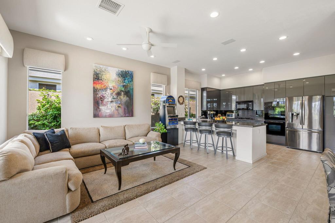
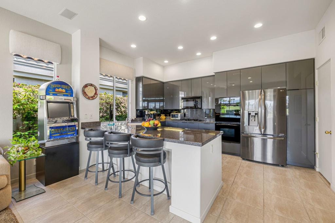
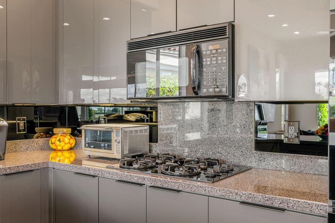
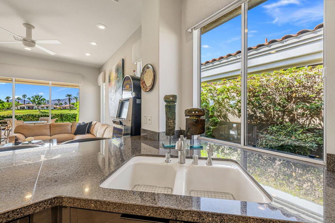
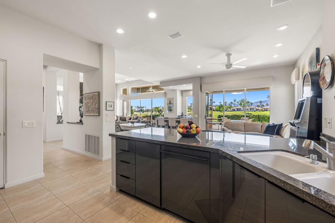
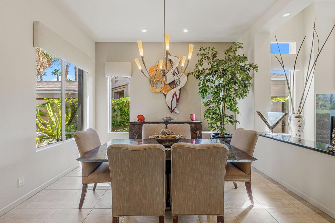
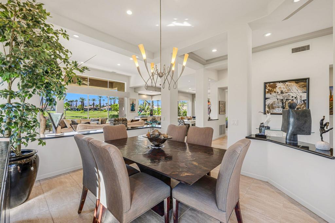
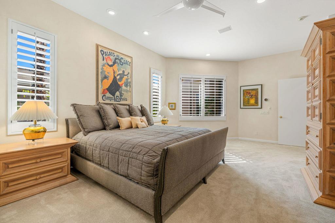
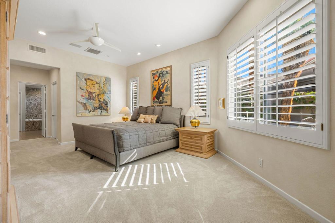
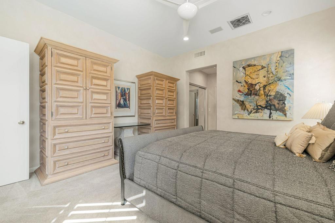
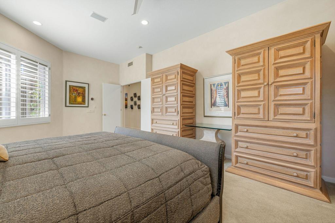
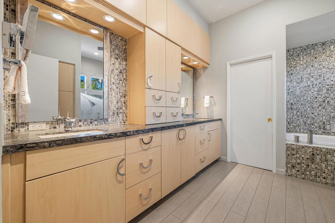
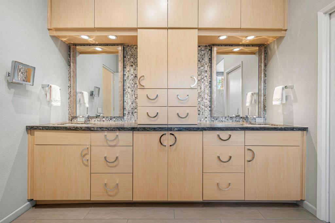
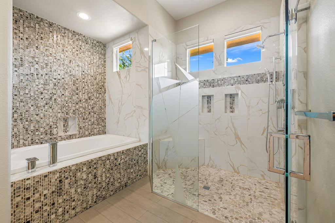
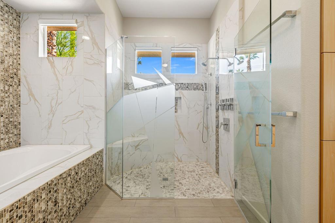
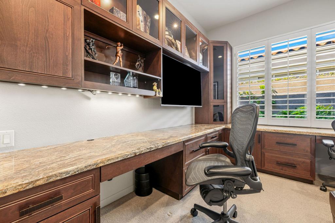
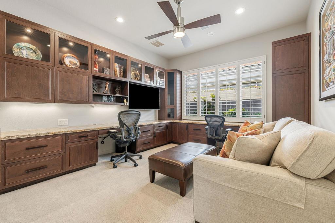
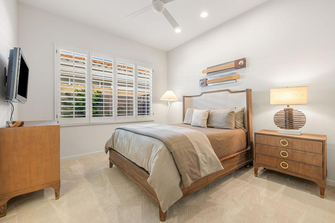
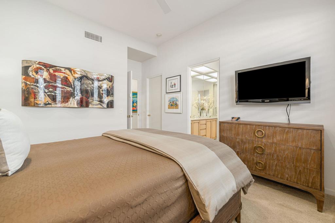
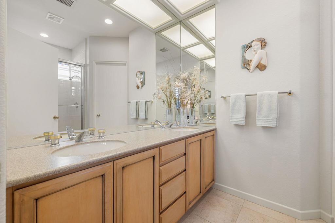
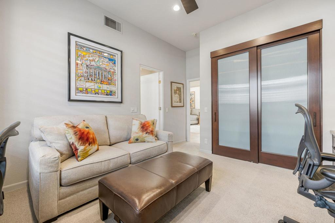
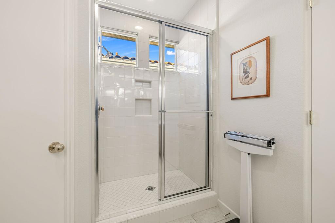
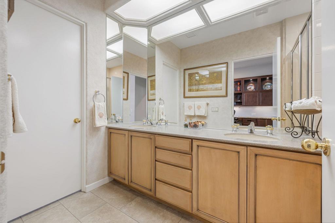
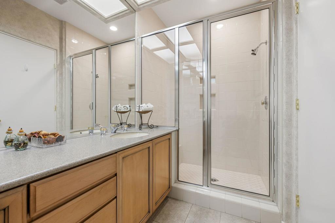
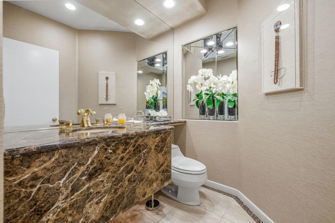
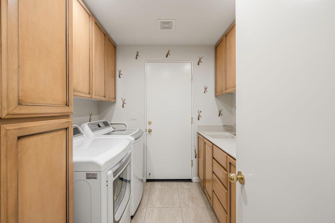
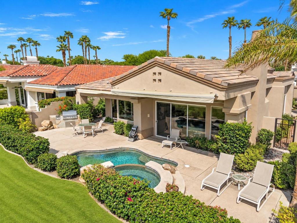
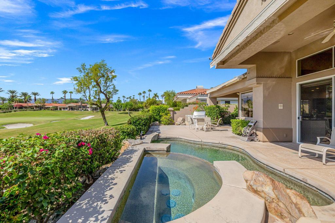
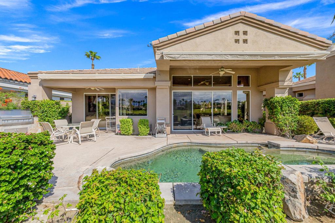
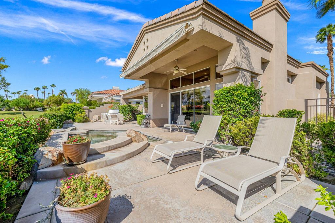
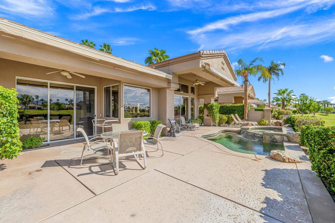
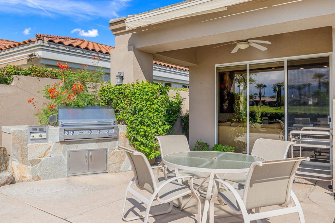
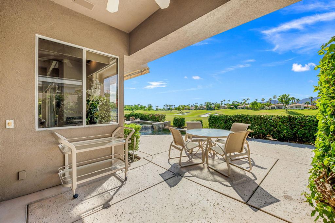
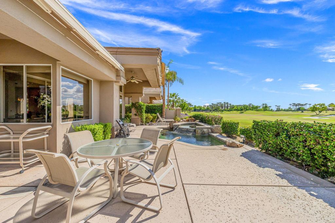
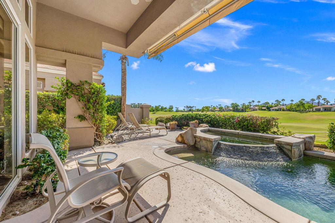
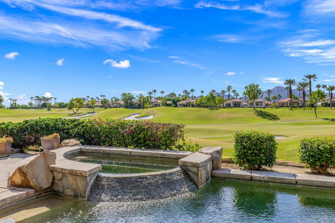
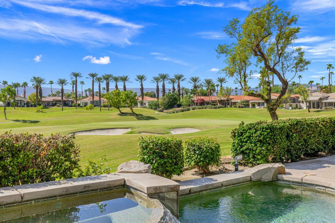
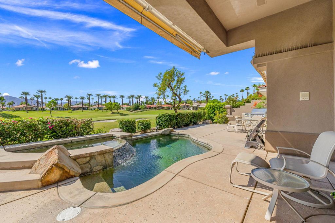
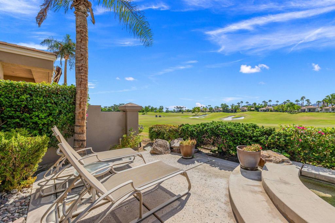
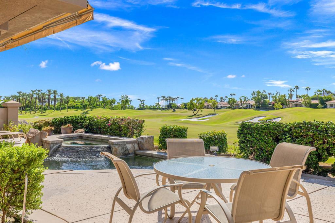
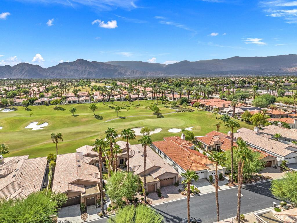
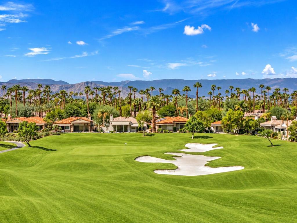
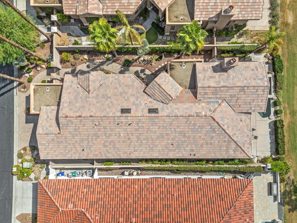
Expedited access to golf membership with only a short wait! Experience the best of Indian Ridge living in this beautifully updated Palo Verde 3, offering 2,712 SF with three spacious en-suite bedrooms plus a powder bath. Offered furnished with select artwork, this home combines a highly desirable floor plan with an exceptional south-facing setting overlooking the 14th and 15th holes of the Grove Course. Enjoy spectacular double-fairway views from your private pool and spa, with long views down the fairways creating the perfect backdrop for desert living and entertaining. Inside, thoughtful upgrades include a remodeled kitchen with new countertops and refaced cabinetry, a designer-remodeled primary bathroom, and a remodeled office with custom built-ins and storage. The primary suite features blackout shades beneath the shutters, while electric shades enhance the living room sliders. Additional improvements include a brand-new HVAC system, centrally monitored alarm system, upgraded pavers in the driveway and courtyard, enhanced courtyard landscaping, electric awnings, built-in BBQ, and an updated high-efficiency pool pump and related electronics. Located within the HOA section of Indian Ridge, enjoy the convenience of included exterior services such as landscaping, roof maintenance, and exterior painting, ideal for effortless lock-and-leave desert living. With a private south-facing pool and spa, incredible double-fairway views, extensive upgrades, and expedited access to golf membership, this Palo Verde 3 offers an exceptional opportunity at Indian Ridge.
Show MoreShow Less